When an articulating boom makes sense
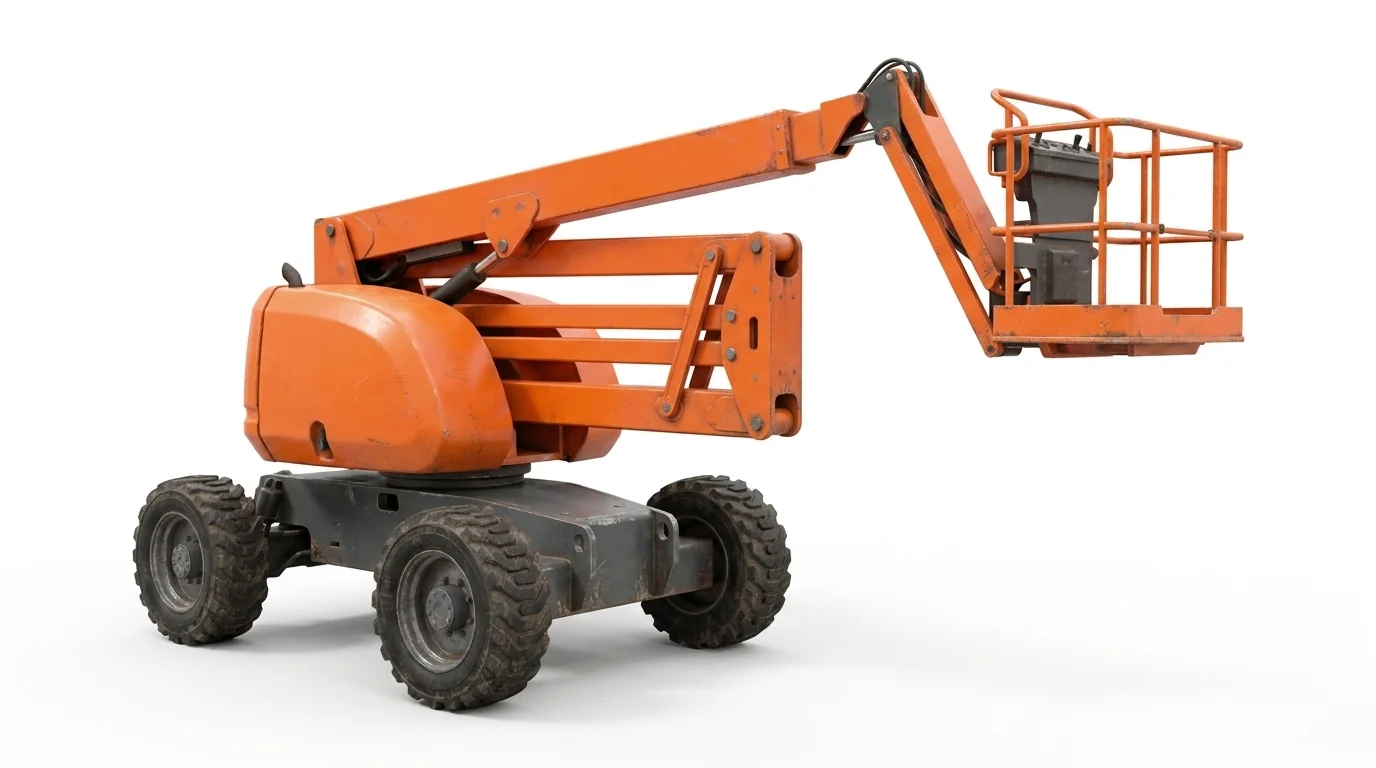
Start with geometry. If the task is recessed behind ductwork, racking, or architectural elements and the unit cannot sit directly below the work, a jointed boom typically shortens the horizontal footprint and arcs over obstructions. In large interior facilities, that means navigating between columns, sprinklers, and lighting without disturbing floor operations.
Local conditions matter. Charleston’s humidity and salt air are hard on exposed electrical connections and unprotected steel. For multi-week projects, favor machines with corrosion-resistant components and sealed electrics. Outdoors, loose, sandy surfaces near the coast can undermine leveling; rough‑terrain models with appropriate ground support are commonly selected when setup areas are unpaved.
Key fit and reach considerations
- Can the unit sit below the task, or must it reach over an obstacle? If over, note the horizontal distance from the base position to the work face.
- Measure the narrowest travel point: aisle widths, door openings, and gate clearances control stowed width and tail swing.
- Check surface support: interior slab thickness, exterior compaction, and any drainage features affect allowable point loads.
- Identify work height and required up‑and‑over clearance, not just platform height. Articulation geometry differs across models.
Power and tire choices in the regional climate
- Electric and hybrid units suit indoor logistics and maintenance where air quality and noise are concerns. Corrosion‑aware maintenance is important in humid spaces.
- Diesel rough‑terrain units handle uneven yards and sandy job sites. Plan for appropriate ground engagement where high groundwater or soft subgrades reduce stability margins.
Related options
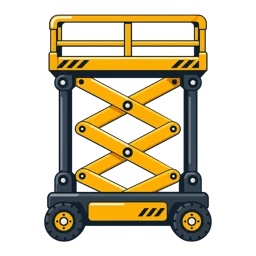
If the work is straight on with no overhead obstructions and demands maximum horizontal reach, compare a straight boom at /telescopic-boom-lift-rental/. For slab‑only vertical work under duct runs or mezzanines, see /electric-scissor-lift-rental/. For a broader category look, visit /boom-lift-rental/.
Planning checklist
- Obstruction map: heights of pipes, cable trays, and roof edges between base and target
- Staging space: room for swing and outriggers (if specified by the selected unit)
- Travel path: slopes, thresholds, and floor load ratings from access point to work area
- Exposure: duration in salt air or spray that may justify weather‑resistant features